
Property Detail
Description
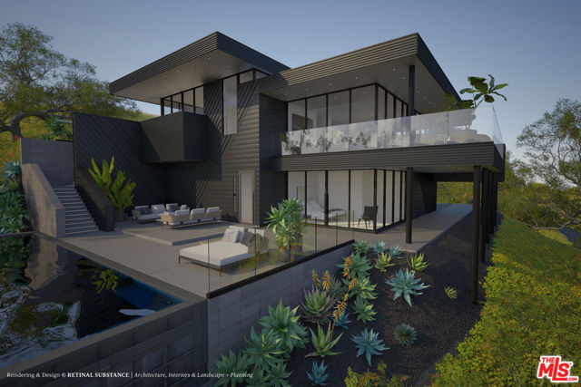
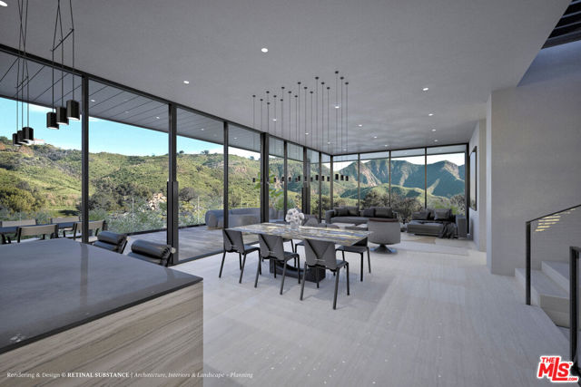
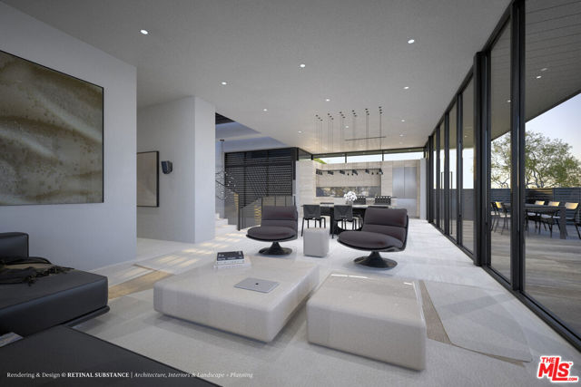
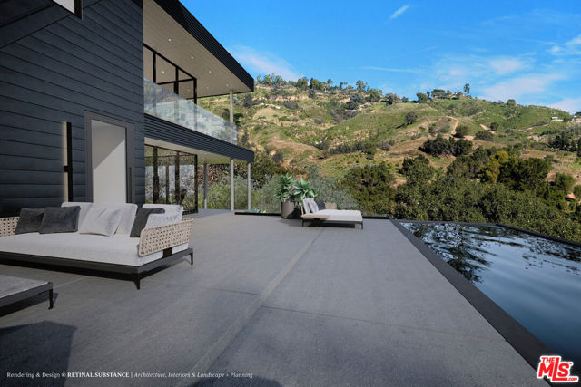
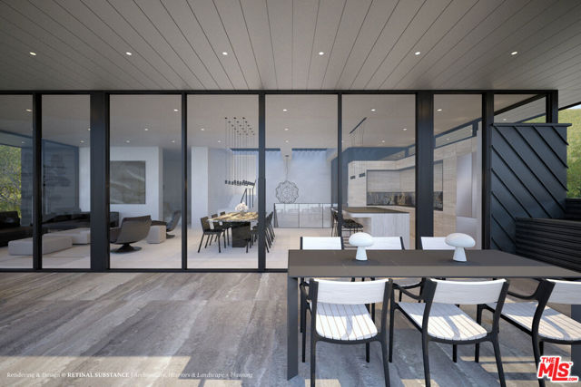
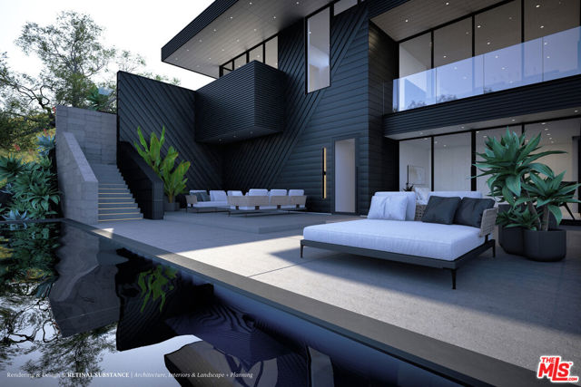
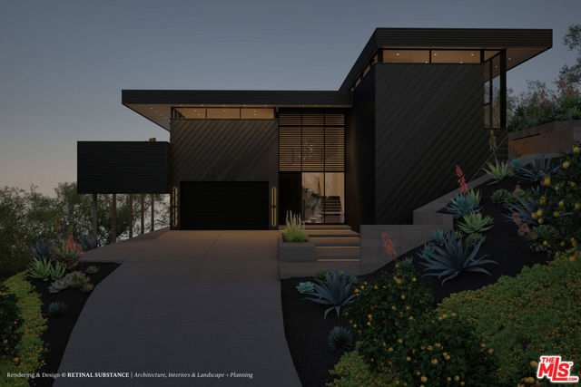
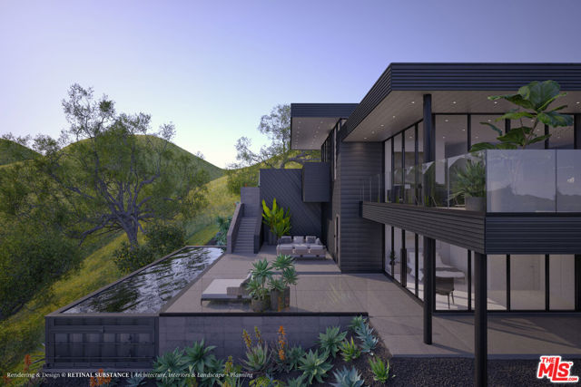
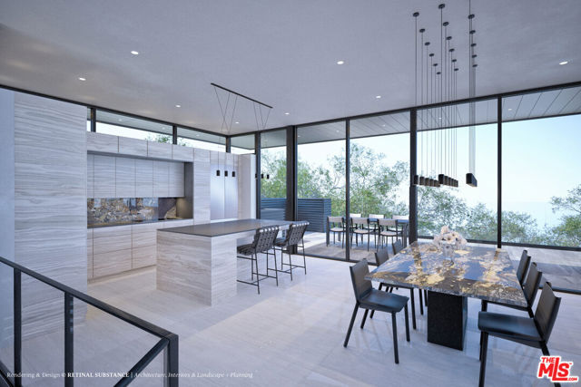
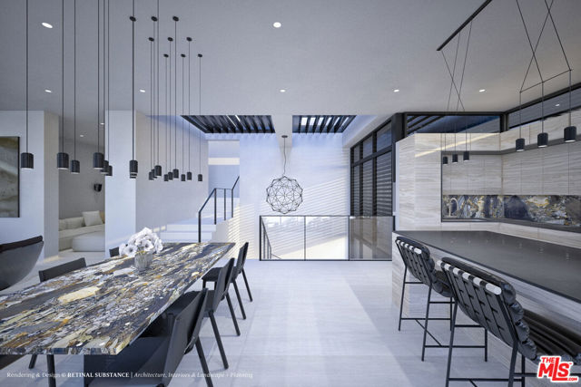
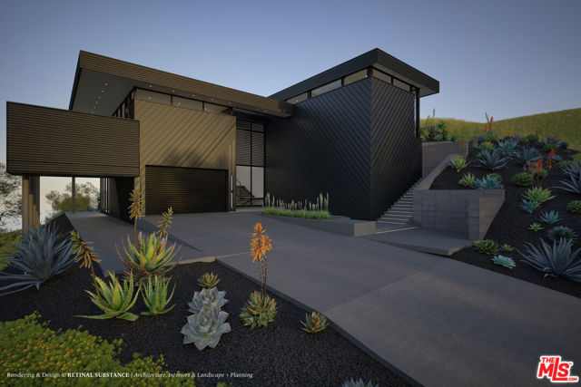
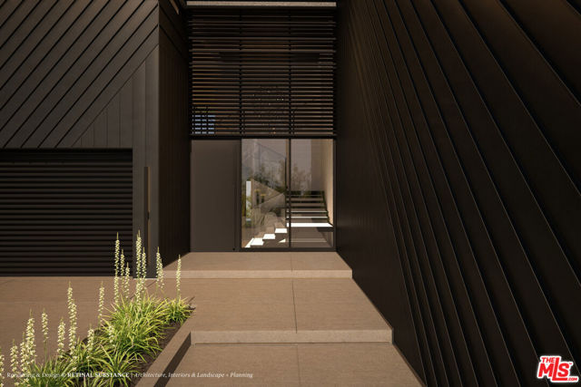
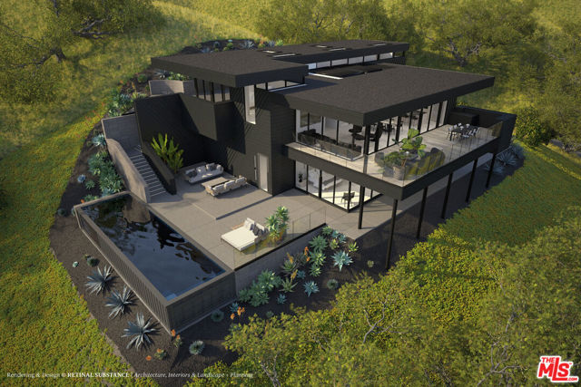
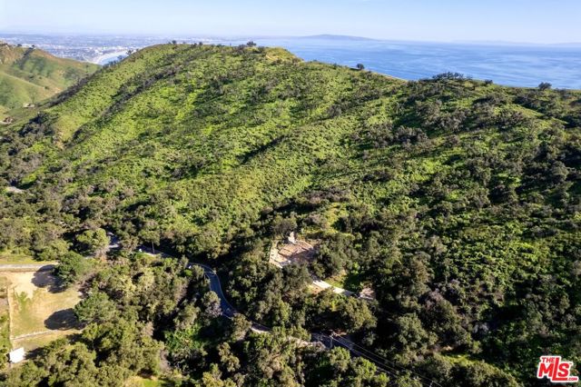
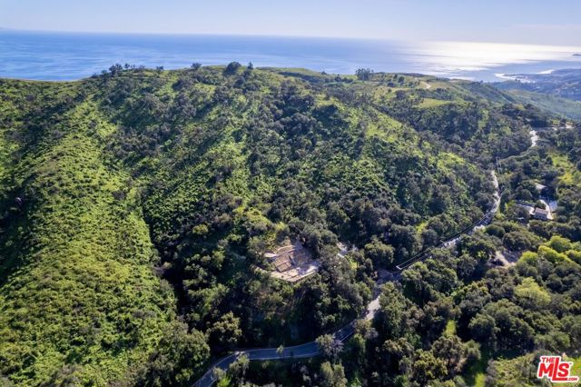
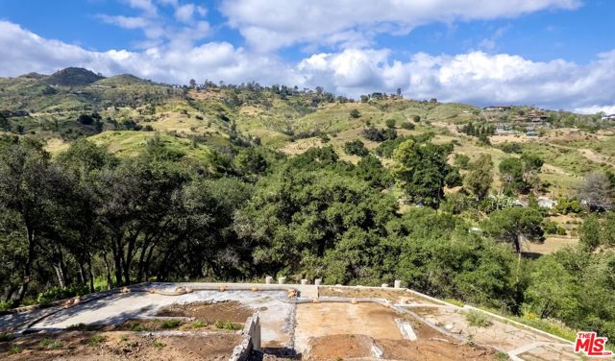
Discover a streamlined path to rebuilding with APPROVED PLANS from LA County Regional Planning. Set on 2.87 acres at the end of a long private driveway, this Palisades fire rebuild opportunity offers exceptional privacy, direct adjacency to 1,255 acres of protected open space, and 20+ miles of hiking trails leading to coastline views. Plans include a 3,300 SF residence with 2,368 SF of habitable space, featuring 3 bedrooms, 2 bathrooms, a basement, and a 321 SF 1 bed, 1 bath JADU. Conceptual plans for a detached 800 SF ADU are also included, with potential for an expedited approval process under current fire rebuild provisions. The home features floor-to-ceiling glass, expansive canyon views, and 1,390 SF of balcony and deck space for seamless indoor-outdoor living. To support the development process, the architecture firm responsible for the approved plans and a custom home builder familiar with the project are available to discuss the plans and provide preliminary guidance regarding implementation and potential cost-effective off-site construction. Additional features include an existing septic system with a passing inspection report and a 2,500-gallon water tank.
Map Location
Listing provided courtesy of Jaydn Meier of Sotheby's International Realty. Last updated 2026-07-09 08:21:20.000000. Listing information © 2025 CRMLS.

Quinten Sharp
DRE# 00973844
18090 Beach Blvd Suite 11Beach, CA 92648
Get Directions
714.315.7518
Inquire Now


Powered by: 