
Property Detail
Description
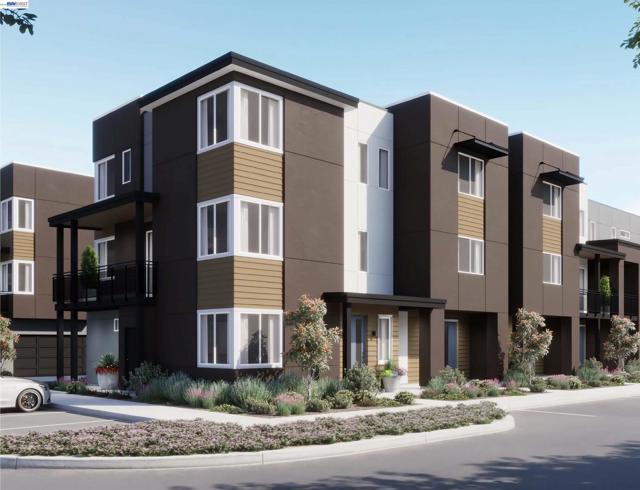
Heart of Dublin Centre. Townsway Plan 5 is offering 1,585 square feet designed to support both daily routines and long-term living. The first floor welcomes you with a covered porch, a bedroom and bathroom, and direct access to a two-car garage. One level up, the main living floor is anchored by an open kitchen with a central island and walk-in pantry, flowing naturally into the dining and living areas and extending outdoors to a private deck. The top floor has two more bedrooms, including a spacious primary suite with a walk-in closet and ensuite bath, creating a comfortable and cohesive place to unwind.
Map Location
Listing provided courtesy of Kristi Molinelli of Risewell Homes. Last updated 2026-07-29 08:17:29.000000. Listing information © 2025 CRMLS.

Quinten Sharp
DRE# 00973844
18090 Beach Blvd Suite 11Beach, CA 92648
Get Directions
714.315.7518
Inquire Now


Powered by: 