
Property Detail
Description
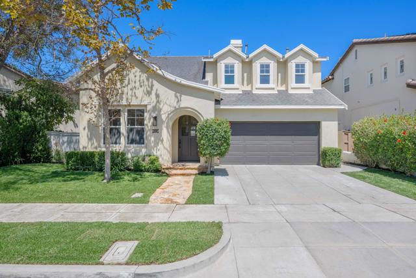
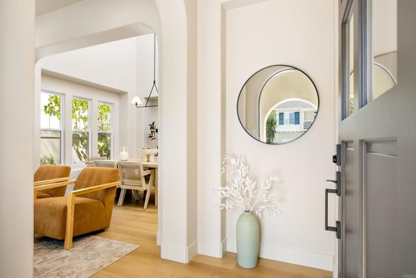
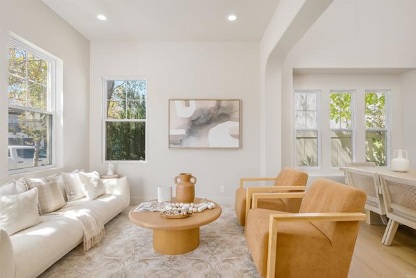
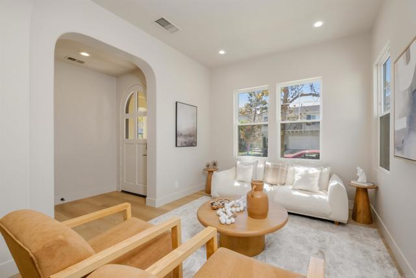
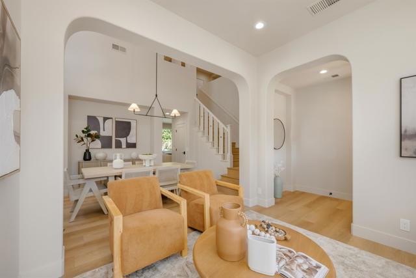
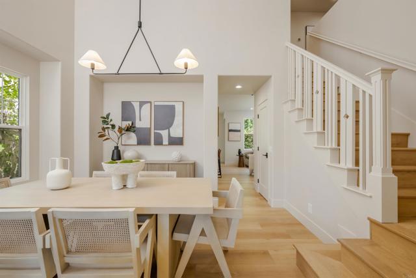
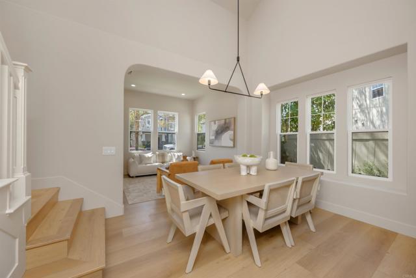
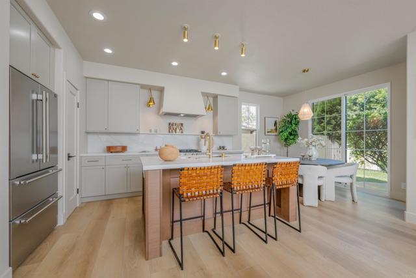
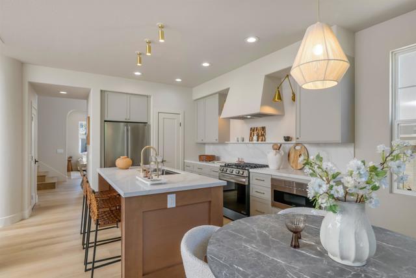
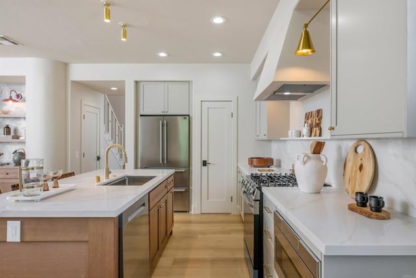
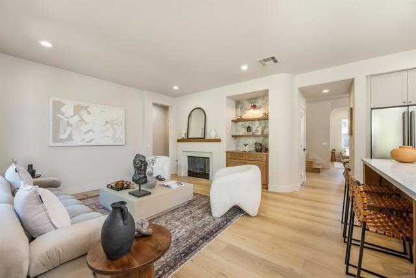
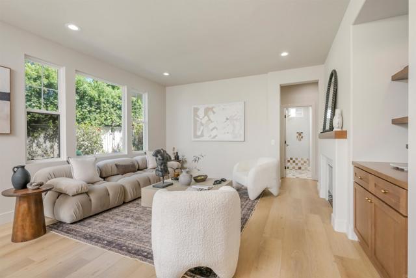
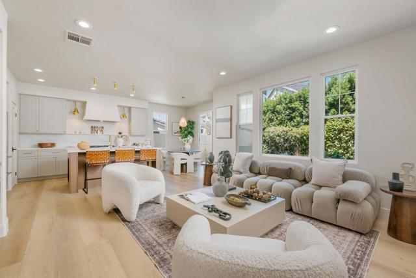
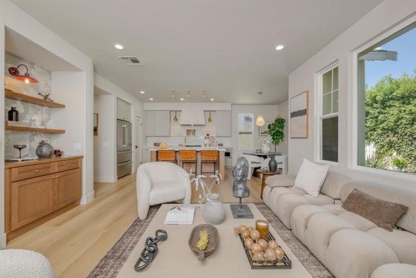
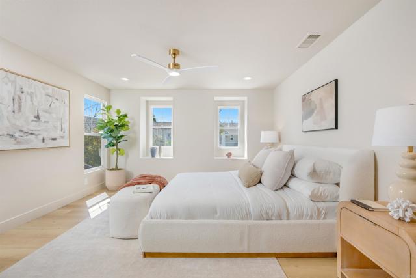
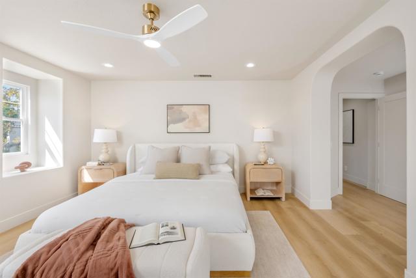
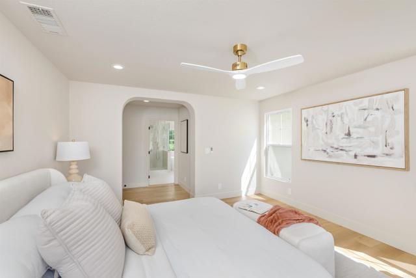
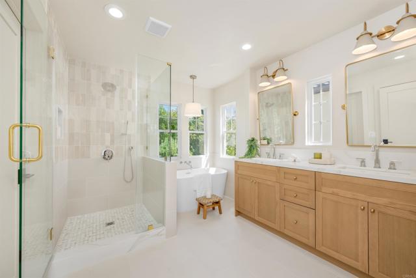
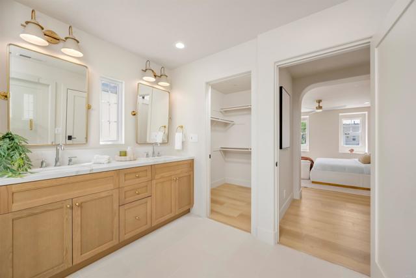
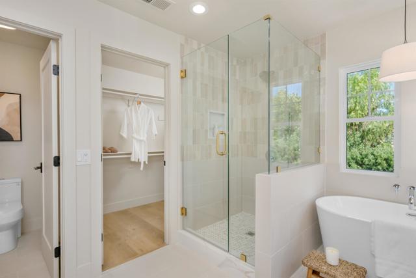
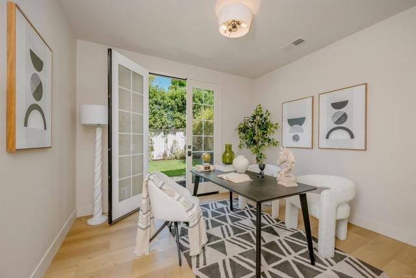
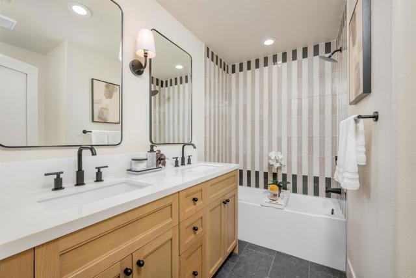
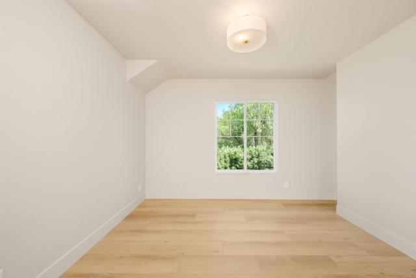
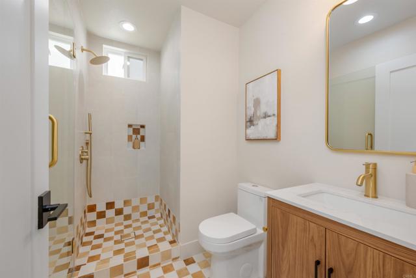
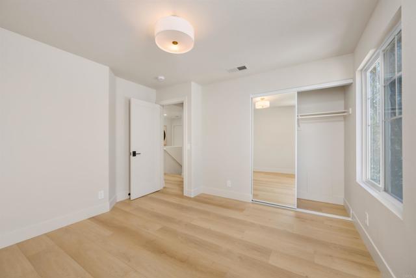
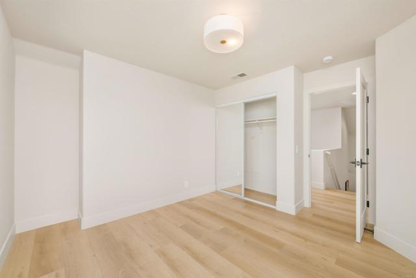
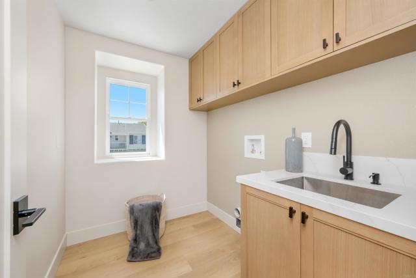
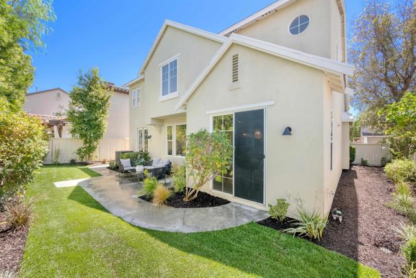
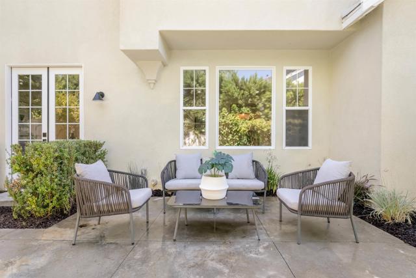
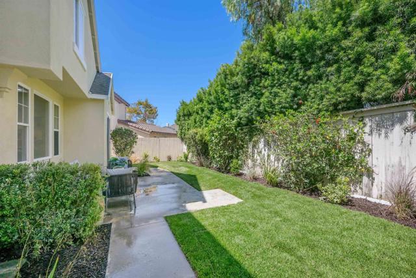
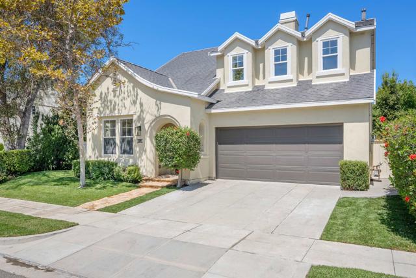
Thoughtfully reimagined from top to bottom, this two-story Ladera Ranch home blends warm, art-directed interiors with an easy, function-forward layout. Oak-toned flooring runs throughout the main level. A series of graceful archways connects the living and dining rooms beneath soaring ceilings and abundant natural light. Anchoring the back of the home, the family room offers a fireplace framed in a beautiful mantel alongside a custom built-in bar niche with floating shelves. The space opens seamlessly to the kitchen, where cream shaker cabinetry meets a contrasting walnut-toned island. Both are topped in Aurora Calacatta quartz that continues up the wall as a sleek ledge backsplash. Brass sconces flank the range hood, while a sliding glass door floods the adjoining breakfast nook with natural light. Upstairs, the primary suite is light and airy, welcomed by organic arches. A spa-style bath completes the retreat with a freestanding soaking tub, a standalone shower finished in creamy tile, a dual-sink oak vanity beneath brass pivot mirrors, and dual walk-in closets. Two additional bedrooms share a stylish hall bath with its own personality in bold black-and-white striped tile. A versatile main-floor office with its own full bath — featuring a terracotta checkerboard shower — adds flexibility as a guest suite, home office, or fourth bedroom. Outside, a low-maintenance backyard patio offers a private spot to unwind, framed by mature landscaping. A new HVAC system adds everyday peace of mind. The home is set within Ladera Ranch's network of resort-style pools, parks, and scenic trails. With easy access to freeways, this is turnkey living in one of Mission Viejo's most sought-after communities.
Map Location
Listing provided courtesy of Ever Eternity of Pacific Sotheby's Int'l Realty. Last updated 2026-09-16 08:14:01.000000. Listing information © 2025 CRMLS.

Quinten Sharp
DRE# 00973844
18090 Beach Blvd Suite 11Beach, CA 92648
Get Directions
714.315.7518
Inquire Now


Powered by: 