
Property Detail
Description
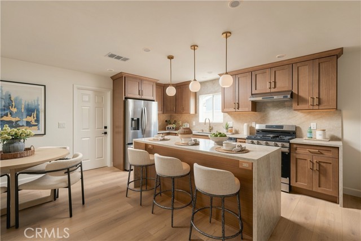
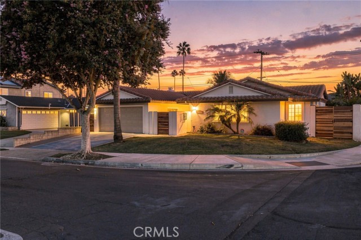
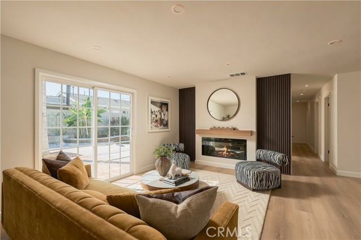
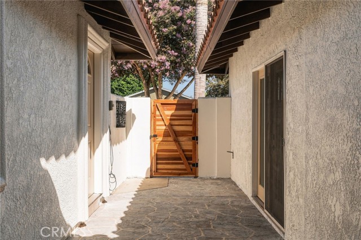
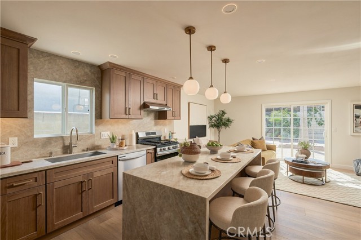
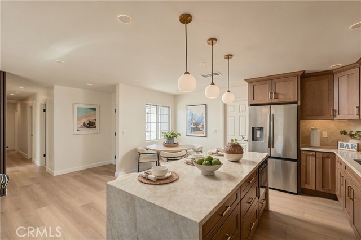
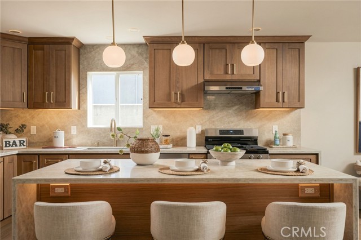
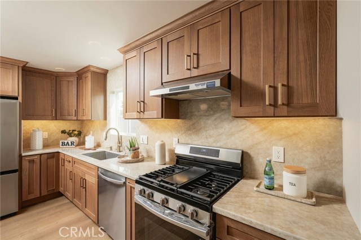
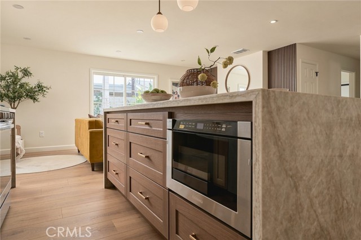
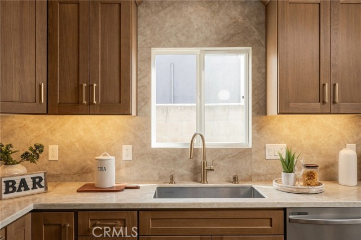
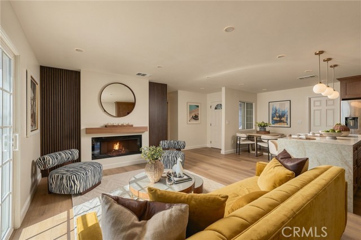
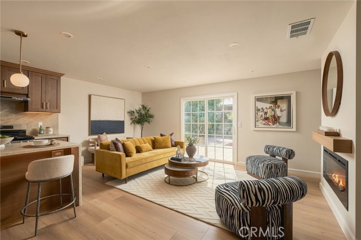
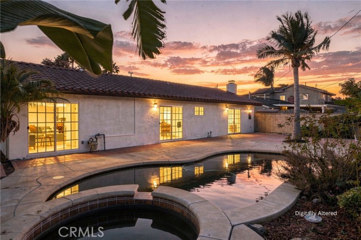
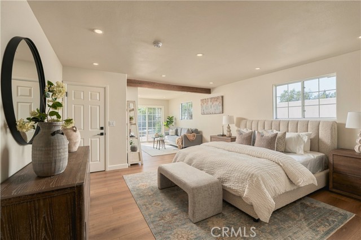
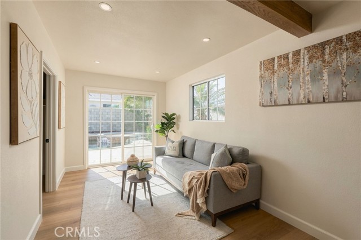
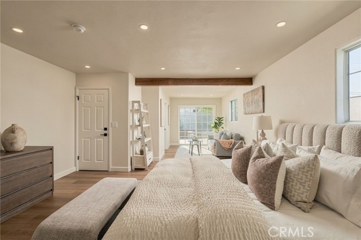
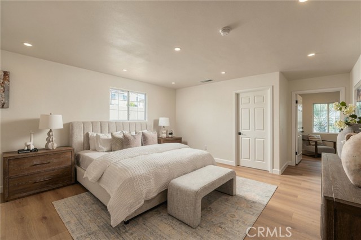
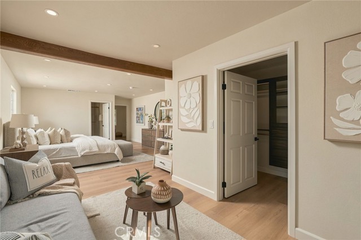
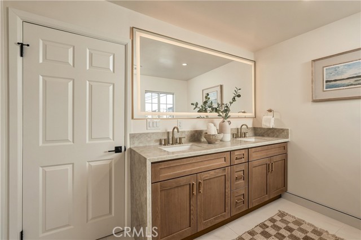
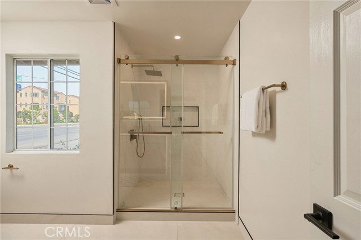
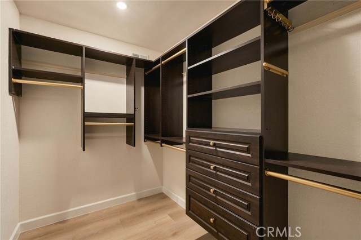
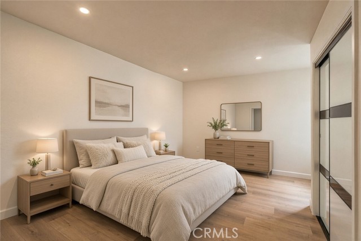
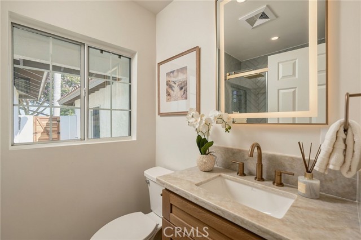
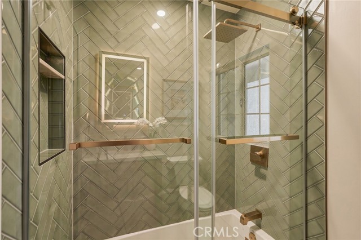
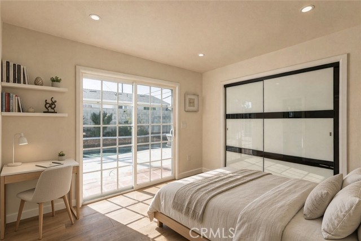
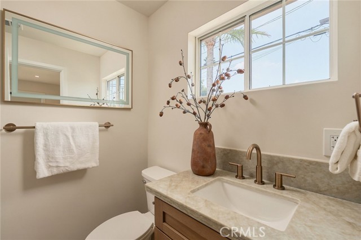
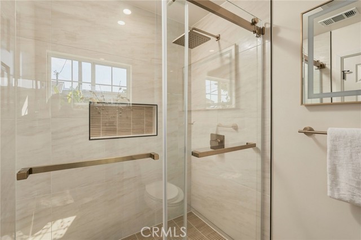
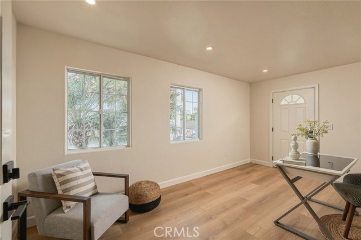
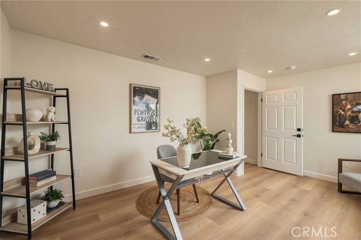
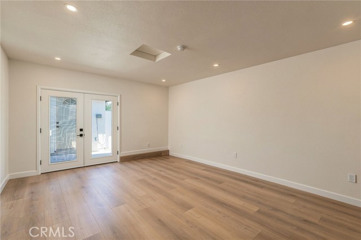
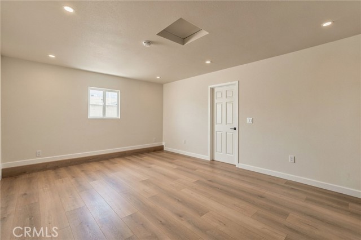
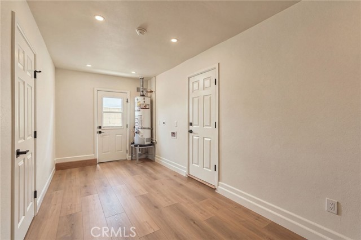
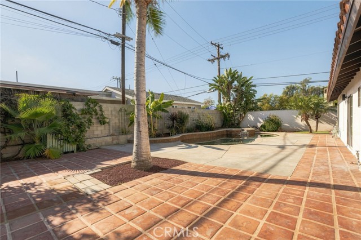
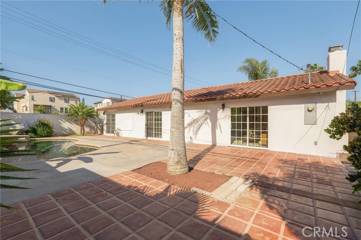
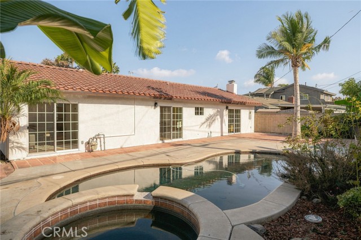
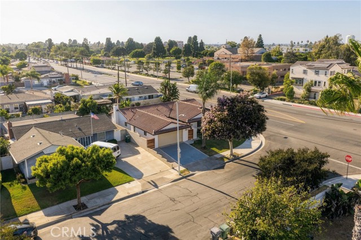
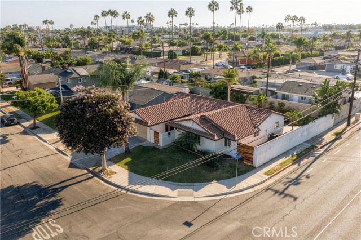
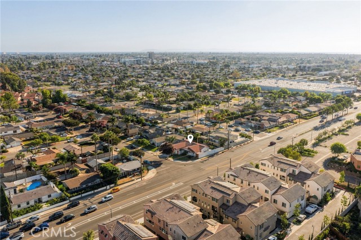
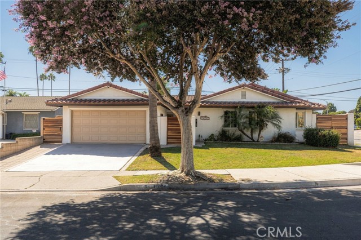
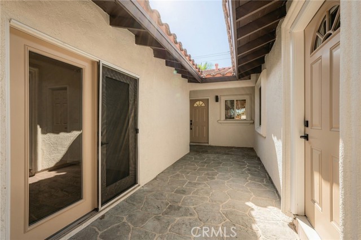
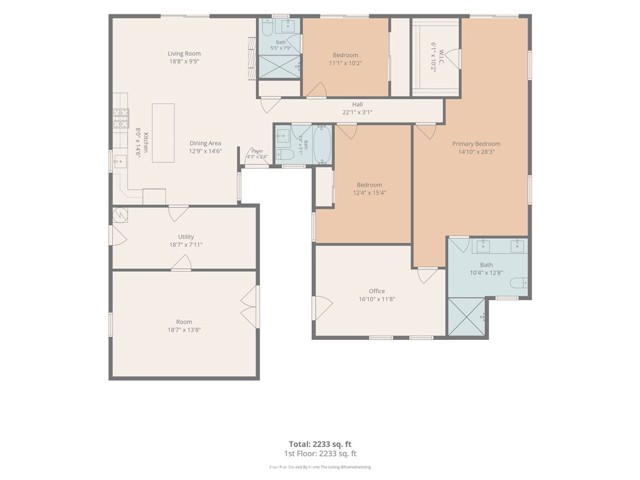
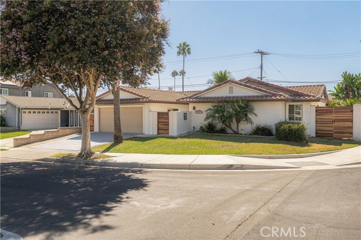
Completely renovated single-story pool home featuring 4 bedrooms plus an office/optional 5th bedroom, 1,785 sq. ft. of living space, and a 7,000 sq. ft. lot. The expanded open-concept kitchen features European oak shaker cabinetry, quartzite countertops, and a large waterfall island opening to the living room with an electric fireplace. The spacious primary suite offers a **sitting area, direct backyard access through sliding glass doors, a custom walk-in closet with built-in storage**, and a remodeled bath with dual sinks and an oversized walk-in shower. A **second ensuite bedroom also features sliding glass door access to the backyard**. The office offers added flexibility with a **separate entrance from the gated front courtyard**. Additional upgrades include LVP flooring throughout, remodeled bathrooms, smooth skim-coated walls, new HVAC, updated electrical wiring with a 200-amp panel, updated PEX plumbing with copper stub-outs, and a roof replaced in 2023. The backyard is highlighted by a **black-bottom PebbleTec pool and spa**, while the converted garage provides additional bonus or office space.
Map Location
Listing provided courtesy of Christopher Phipps of Realty One Group West. Last updated 2026-09-05 08:15:02.000000. Listing information © 2025 CRMLS.

Quinten Sharp
DRE# 00973844
18090 Beach Blvd Suite 11Beach, CA 92648
Get Directions
714.315.7518
Inquire Now


Powered by: 