
Property Detail









Description
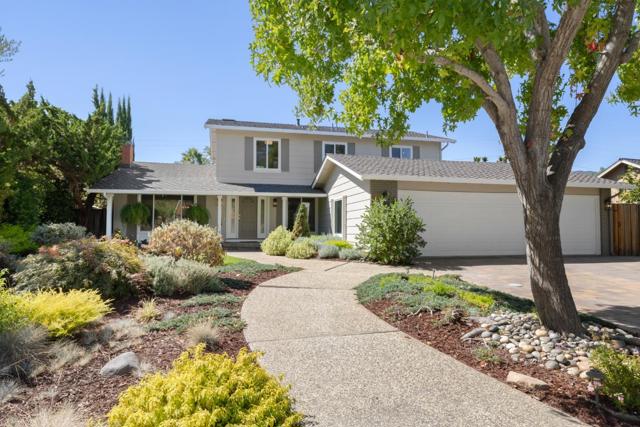
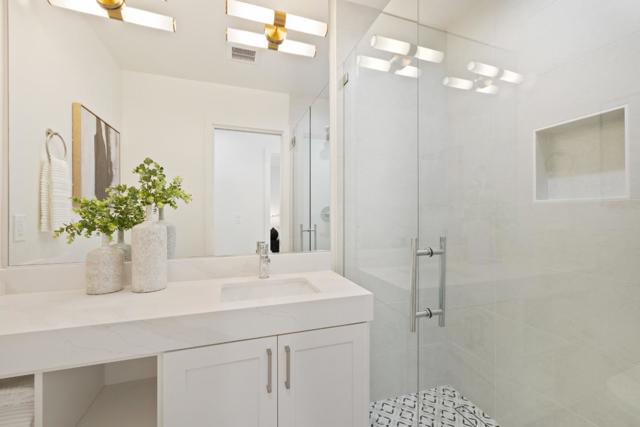
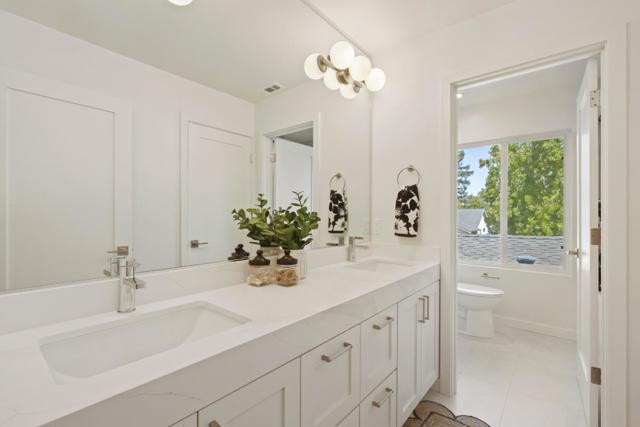
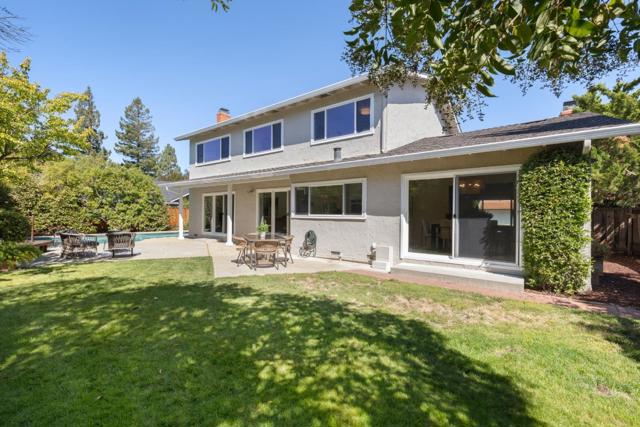
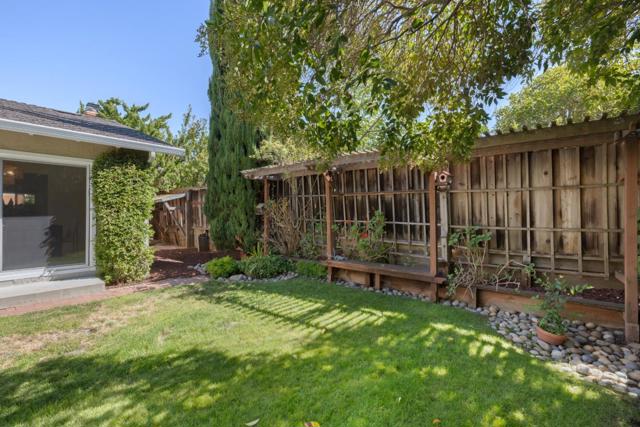
Located just steps from Montclaire Elementary and Rancho San Antonio Open Space Preserve, this beautifully transformed Los Altos home offers a seamless blend of modern luxury and thoughtful design. Soaked in natural light through southern exposure, the versatile floor plan opens to a living room featuring vaulted exposed-beam ceilings and a classic wood-burning fireplace. The main level showcases new wide-plank European white oak hardwood flooring, Level 5 smooth drywall, double-pane windows, and new interior doors and trim throughout. A dedicated main-floor office sits off the foyer, complemented by a full main-level bedroom & bathroom.At the heart of the home, the updated kitchen complete with new appliances, wine refrigerator & built-in ovens flows into an open great room concept that overlooks the backyard.Upstairs, a skylit stairwell with a new white oak and jet-black spindle railing leads to four bedrooms, including an impressive master suite with vaulted ceilings, walk-in closet, free-standing tub, large double-sink vanity & custom shower.Outside, enjoy professional landscaping, pathway lighting & a free-form pool.Complete with a finished 3-car epoxy garage, 2 new HVAC units, newer composition roof, clean moisture-barriered crawlspace, 200-amp electrical & copper plumbing.
Map Location
Listing provided courtesy of Nicholas French of Christie's International Real Estate Sereno. Last updated 2026-09-10 08:15:29.000000. Listing information © 2025 CRMLS.

Quinten Sharp
DRE# 00973844
18090 Beach Blvd Suite 11Beach, CA 92648
Get Directions
714.315.7518
Inquire Now


Powered by: 